
- Home
- Floor Plans
Floor Plans
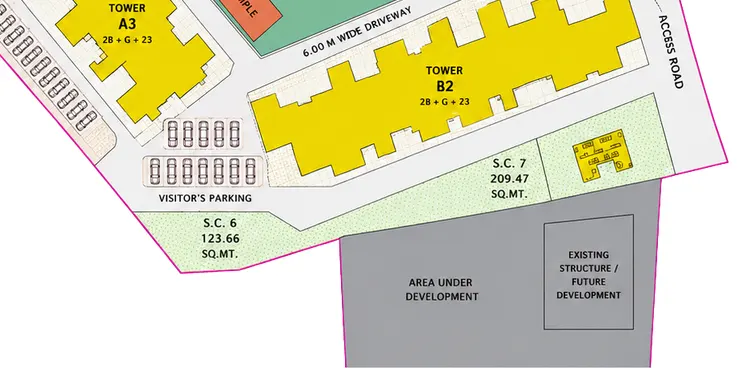
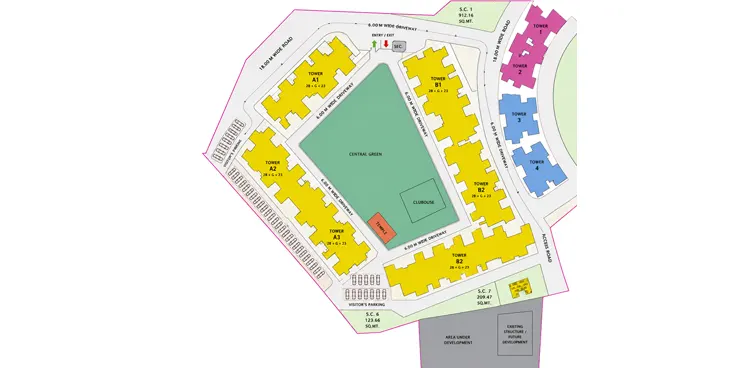
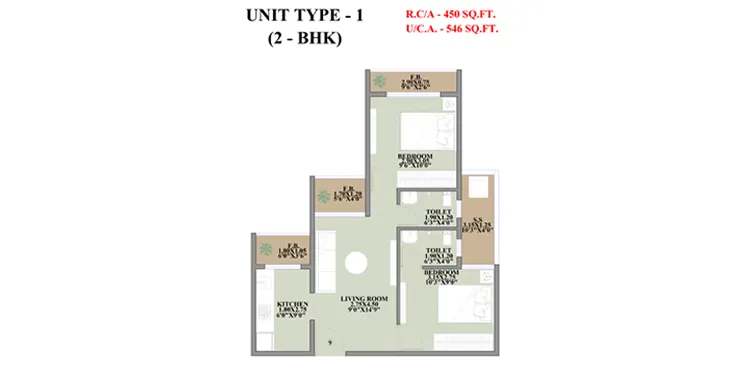
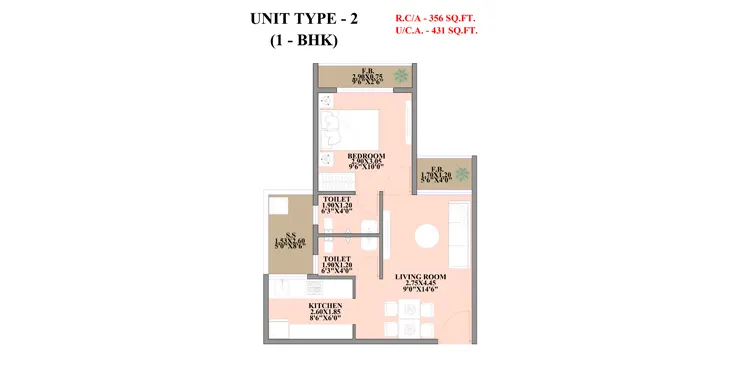
Usha Rudraksh Residency offers intelligently crafted floor plans designed to maximize space, comfort, and functionality. Each 1 & 2 BHK apartment is thoughtfully planned with modern layouts that ensure optimal ventilation and natural light. The designs focus on creating a perfect balance between aesthetics and practicality, making every home feel spacious and welcoming. The project offers well-structured configurations that cater to the needs of nuclear and growing families. From smart living rooms to efficiently designed kitchens and comfortable bedrooms, every detail reflects contemporary living standards. The layouts are carefully planned to provide privacy while maintaining openness, ensuring a harmonious lifestyle.

Disclaimer: The information on this website is for general purposes only and does not constitute an offer to avail any service. We are an Authorized Channel Partner associated with MahaRERA-registered projects. Prices and availability are subject to change without notice. Images are for representation purposes only. This website is operated for marketing purposes. By sharing your details, you agree to receive updates via call, SMS, or email.
RERA No.A031332601029

